Wable⎯⎯Apartment interior designed around warm materials, layered lighting, and flexible shared living spaces.
Location — [Location] — 2026
Interior Design · Residential


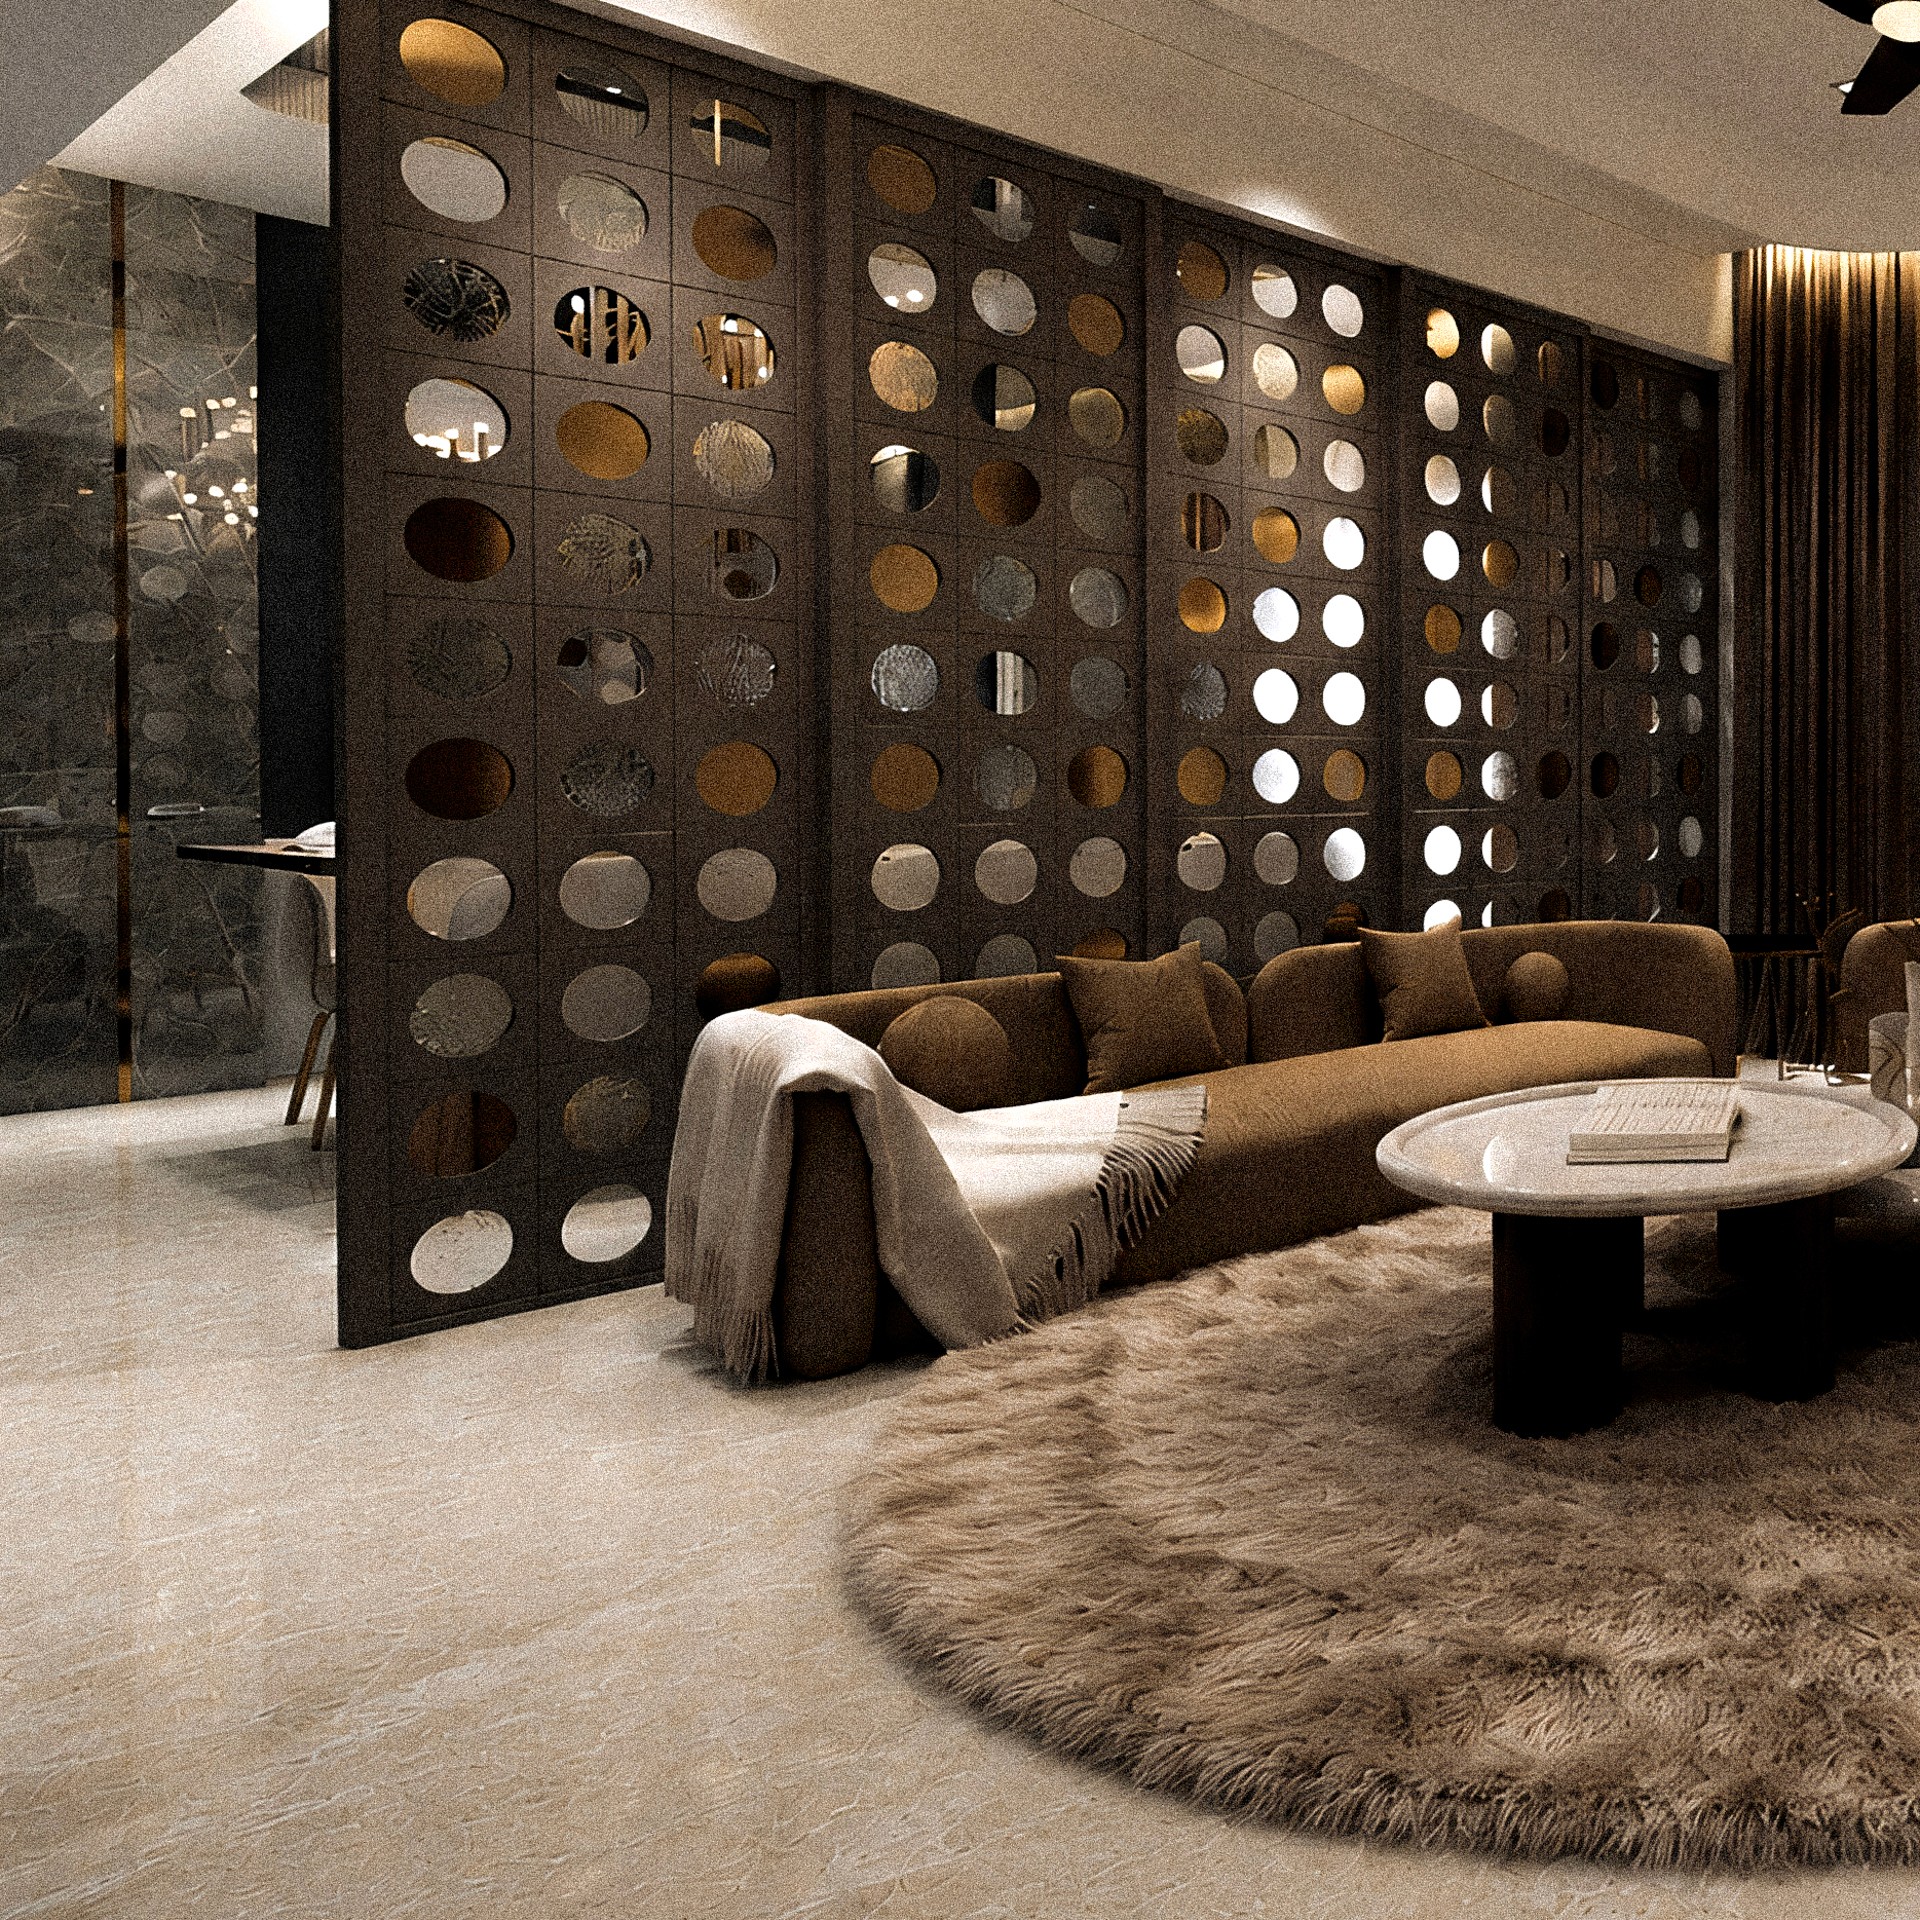
The Wabale residence is an apartment designed around connected living, dining, and lounge areas. The interiors use a neutral palette and a mix of soft furnishings and structured elements to create separation between spaces without closing them off.
Overview
The design combines stone, timber, textured surfaces, glass, and upholstered furniture. A perforated partition separates the dining and living areas while allowing light and views to pass through. Layered lighting and built-in shelving add depth without introducing unnecessary elements.
Status
Pune, Maharashtra • 1,135 sq ft • Completed

Warm materials,
layered spaces,
connected living.
//