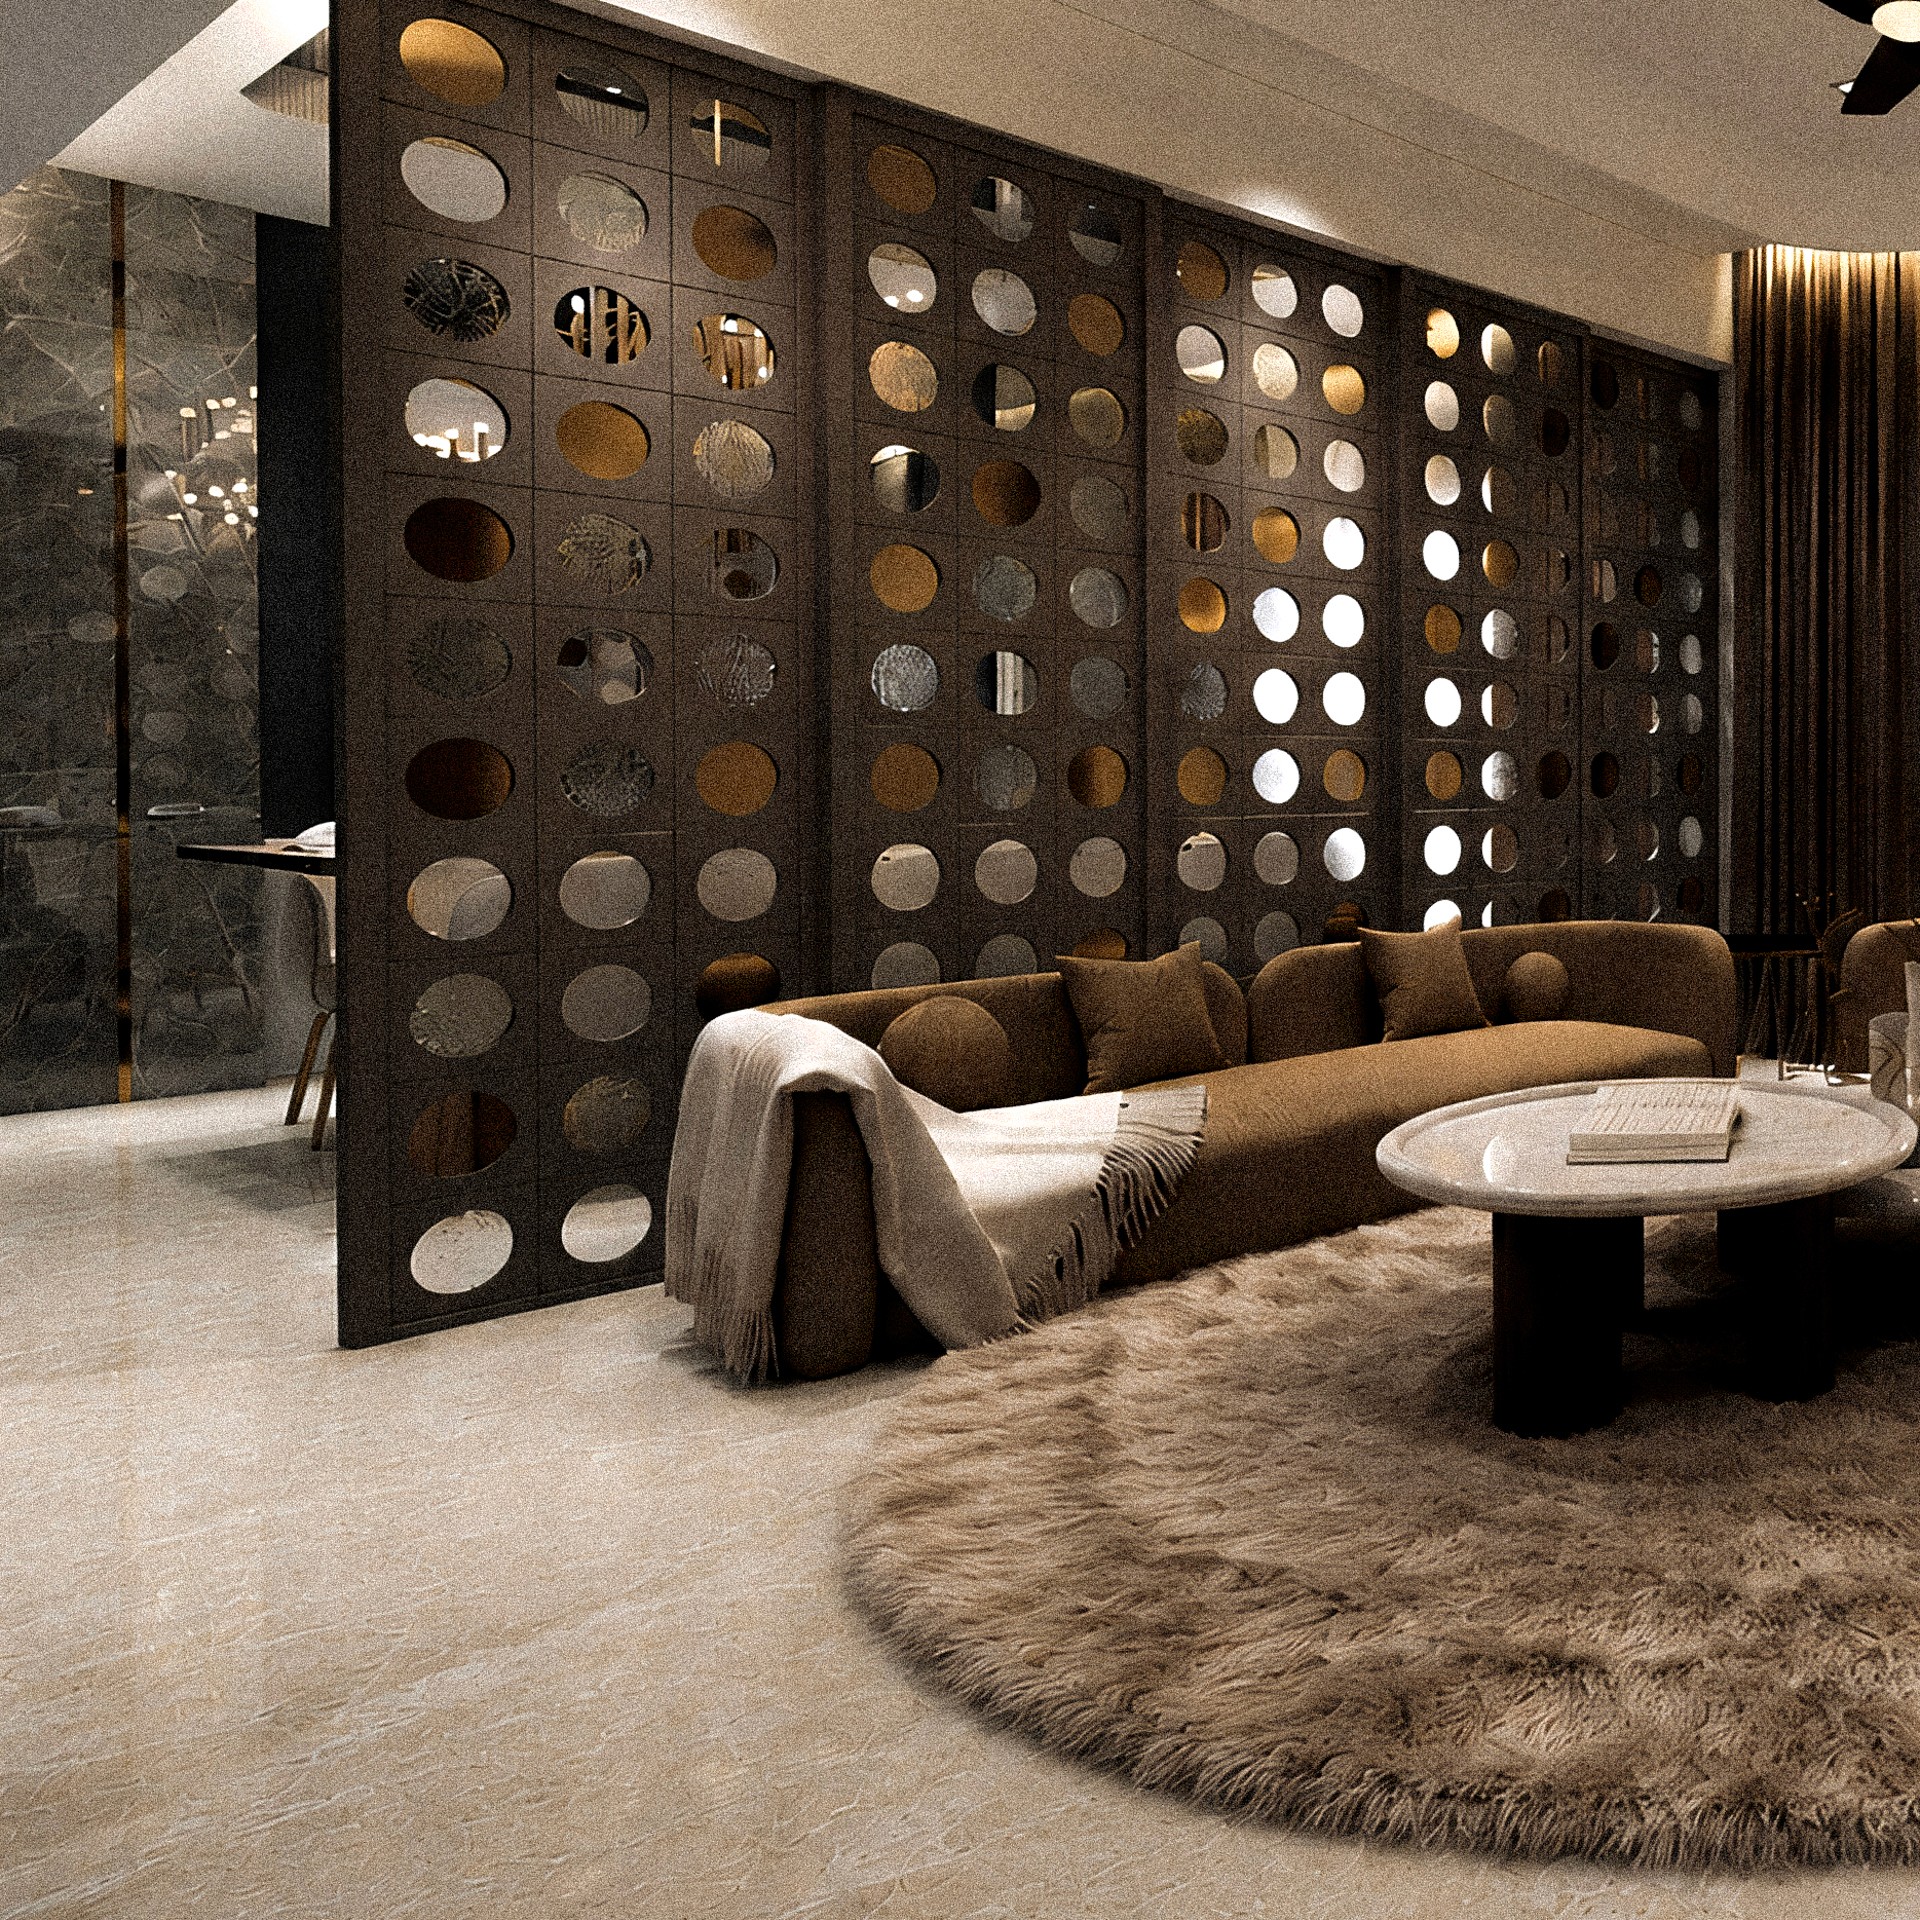
Panhalkar⎯⎯Studio apartment designed as a second home and work space for two, with a raw and rustic interior approach.
Pune, India — 2026
Interior Design · Residential


The studio apartment was designed for Mr. Panhalkar and his wife as a secondary home and workspace. The space brings together areas for working, resting, cooking, and spending time together within a compact residential setting.
Overview
The design uses exposed brick, dark timber, concrete surfaces, metal framing, and warm lighting to create the requested rustic and raw character. Built-in storage and integrated furniture keep the space practical for both work and everyday use.
Status
Pune, Maharashtra • 3,000 sq ft • Completed


Raw materials,
shared workspace,
a second home.
//