Deshmukh⎯⎯Resort interiors designed across shared and private spaces for guests, from arrival through to stay.
Location — 2026
Interior Design · Hospitality
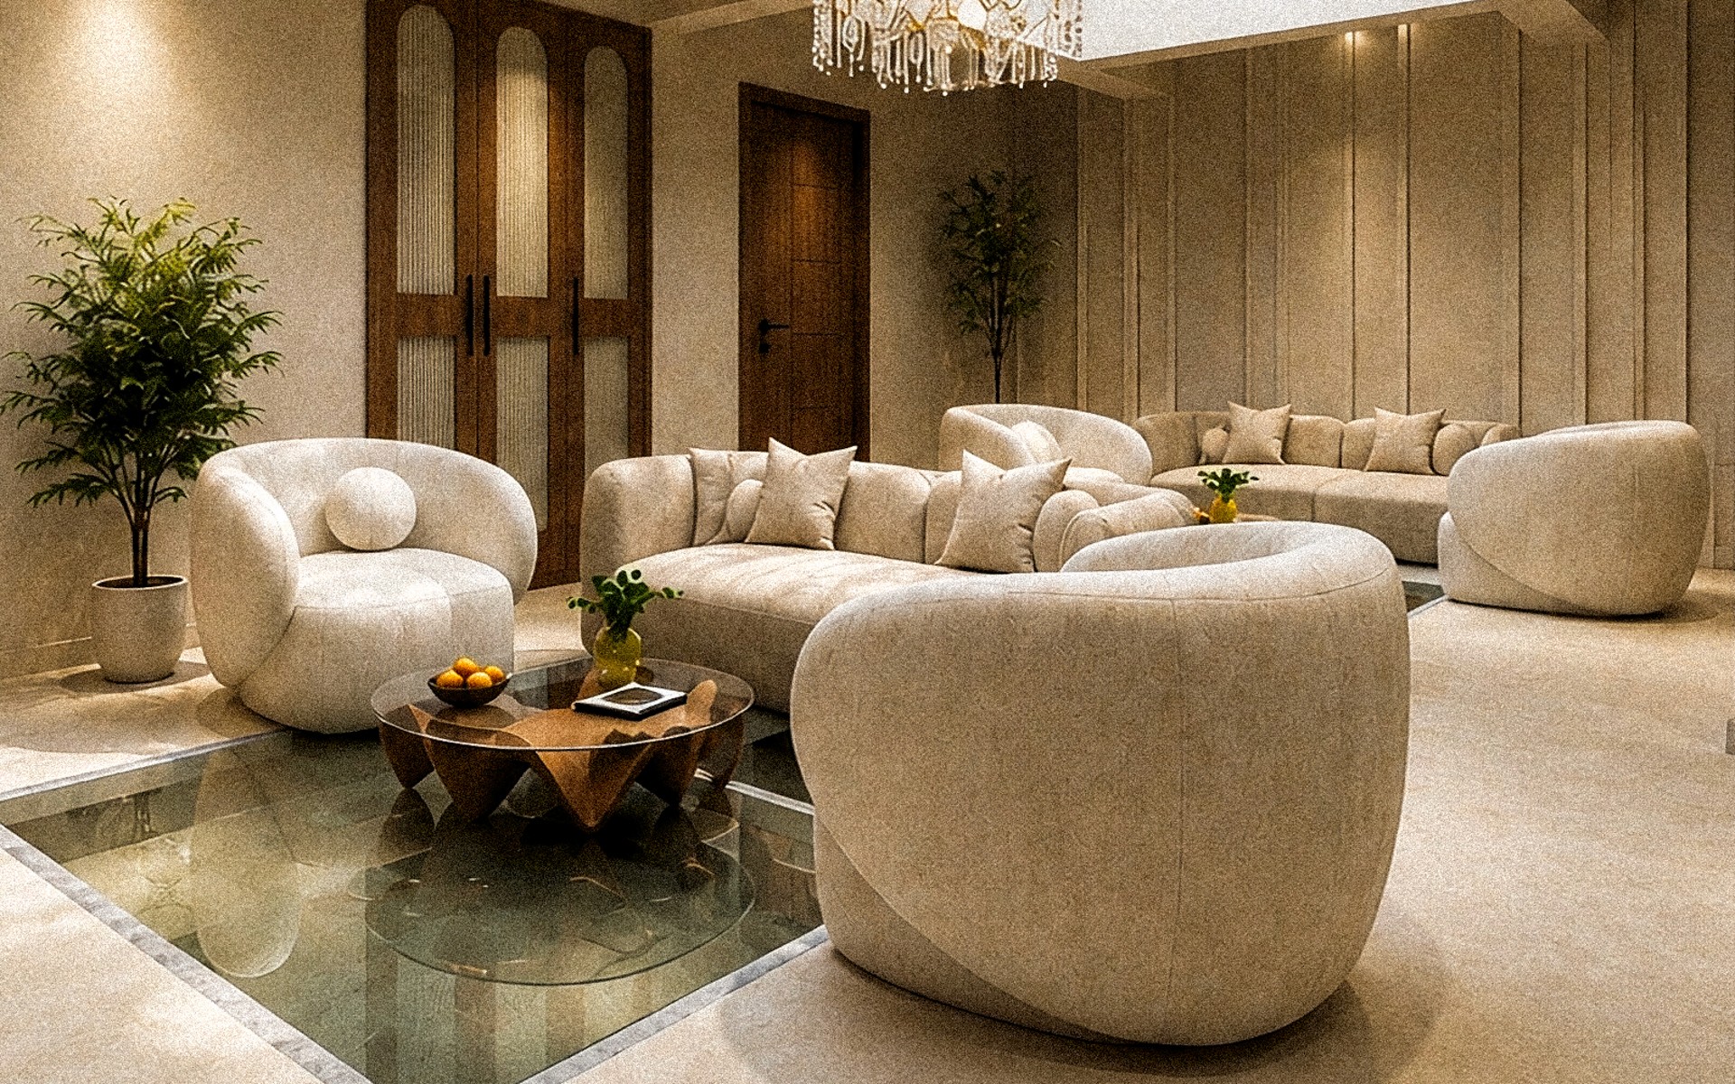
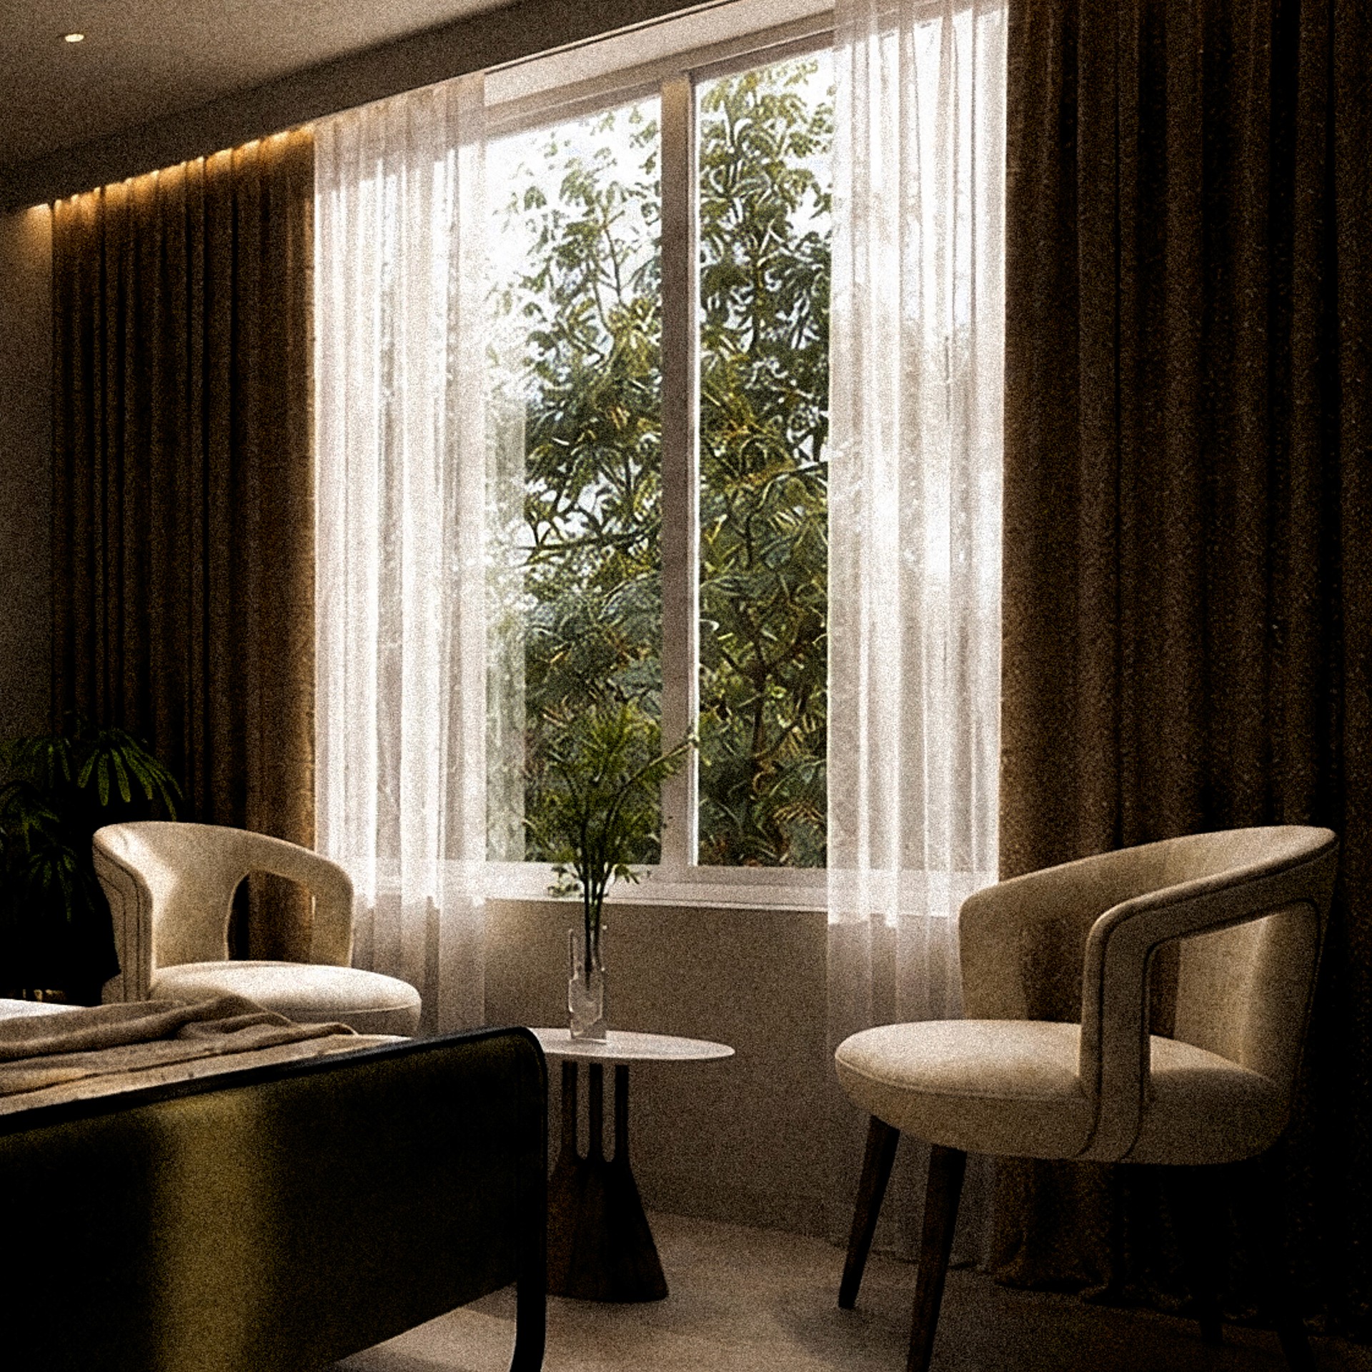
The project covers the interior design of a resort, including the lobby, guest rooms, lounges, and other shared areas. The spaces are planned to provide a consistent interior language across different parts of the guest experience.
Overview
The interiors use warm neutral surfaces, timber detailing, upholstered furniture, layered lighting, and natural textures. The material palette is carried across the lobby, lounge, and guest rooms to maintain continuity while allowing each space to serve its intended function.
Status
Pune, Maharashtra • 2,013 sq ft • Completed


Arrival spaces,
private rooms,
shared hospitality.
//