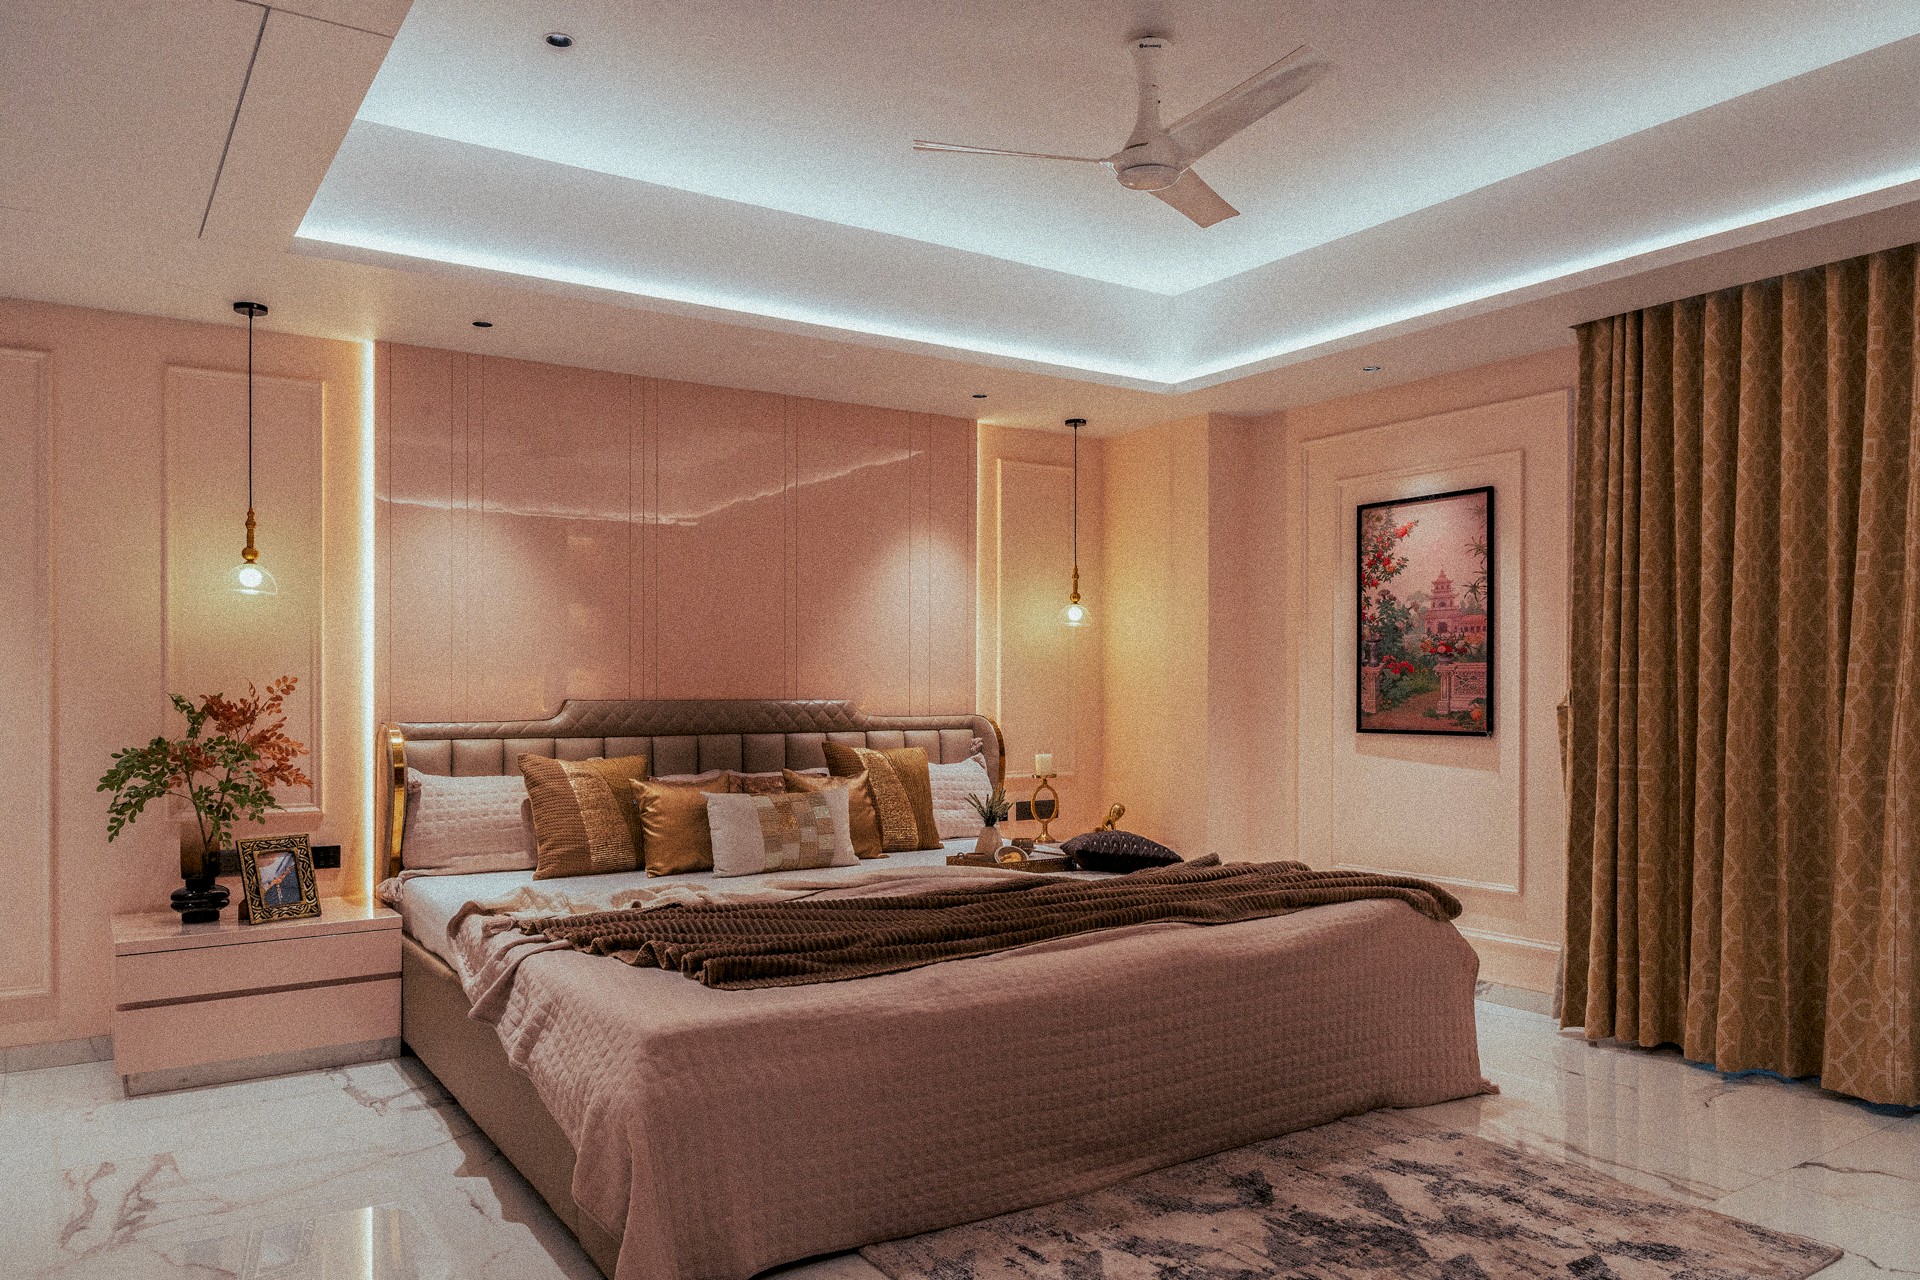
Chavan⎯⎯Residential bungalow designed across eight floors with spaces planned for everyday living and family use.
Pune, India — 2026
Interior Design · Residential


The Chavan residence is an eight-floor bungalow designed as a connected residential environment. Each level serves a different part of daily life, with living, dining, bedroom, and private spaces organized across the house.
Overview
The interiors use a restrained material palette of marble, timber, textured surfaces, glass, and upholstered furniture. Vertical elements, layered lighting, and built-in storage are used throughout the residence to maintain continuity between the different floors.
Status
Pune • 21,000 sq ft • Completed


Residential scale,
layered materials,
connected living.
//